- Call Us :+86 13663796880
- Email :nicole@sfrooftile.com
- Working hours :24 hours a day
- Language :Chinese

Nicole Zhang
+86 13663796880
+86-379-63262958
nicole@sfrooftile.com
The courtyard is one of the defining features of traditional Chinese architecture. From the grand imperial complexes of Beijing to the modest rural homes of southern China, the courtyard – known as yuanzi (院子) or tingyuan (庭院) – serves as the organizing element around which buildings are arranged.
For architects and designers working with Chinese architectural styles, understanding the courtyard’s role is essential. It is not simply an outdoor space; it is a structural, environmental, and cultural system.
In traditional Chinese architecture, buildings are typically arranged around one or more courtyards rather than facing outward toward the street. This inward orientation creates a sequence of spaces – from public to private – as one moves deeper into the compound.
The most well-known example is the siheyuan (四合院) of northern China, a rectangular courtyard house with buildings on all four sides. In southern China, the tianjing (天井) – a smaller, narrower light well – serves a similar function in dense urban settings.
This layout establishes hierarchy and privacy. The main hall faces south, receiving maximum sunlight. Side buildings house secondary functions. The courtyard itself becomes the social and visual center of the home.
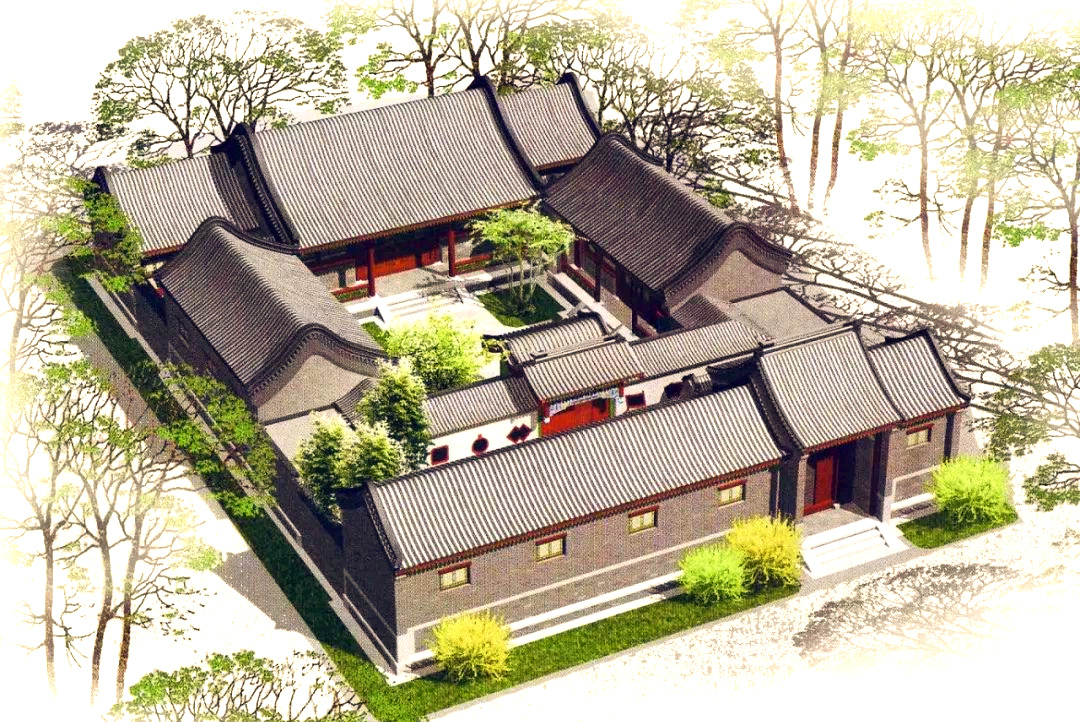
The courtyard is also a climate control device. Its geometry – width, depth, and orientation – is calculated to manage sunlight, ventilation, and rainwater.
In summer, the courtyard receives direct sunlight, but the surrounding buildings cast shadows that cool the ground surface. In winter, the low sun angle allows light to penetrate deep into the main hall, warming the interior.
The courtyard also drives natural ventilation. As hot air rises within the courtyard, cooler air is drawn in from shaded areas and surrounding rooms. This stack effect provides passive cooling without mechanical systems.
Rainwater is another consideration. In many courtyard designs, the ground slopes inward, directing water toward a central drain or collection point. This serves both drainage and symbolic purposes – water represents wealth in Chinese tradition, and retaining it within the courtyard is considered auspicious.
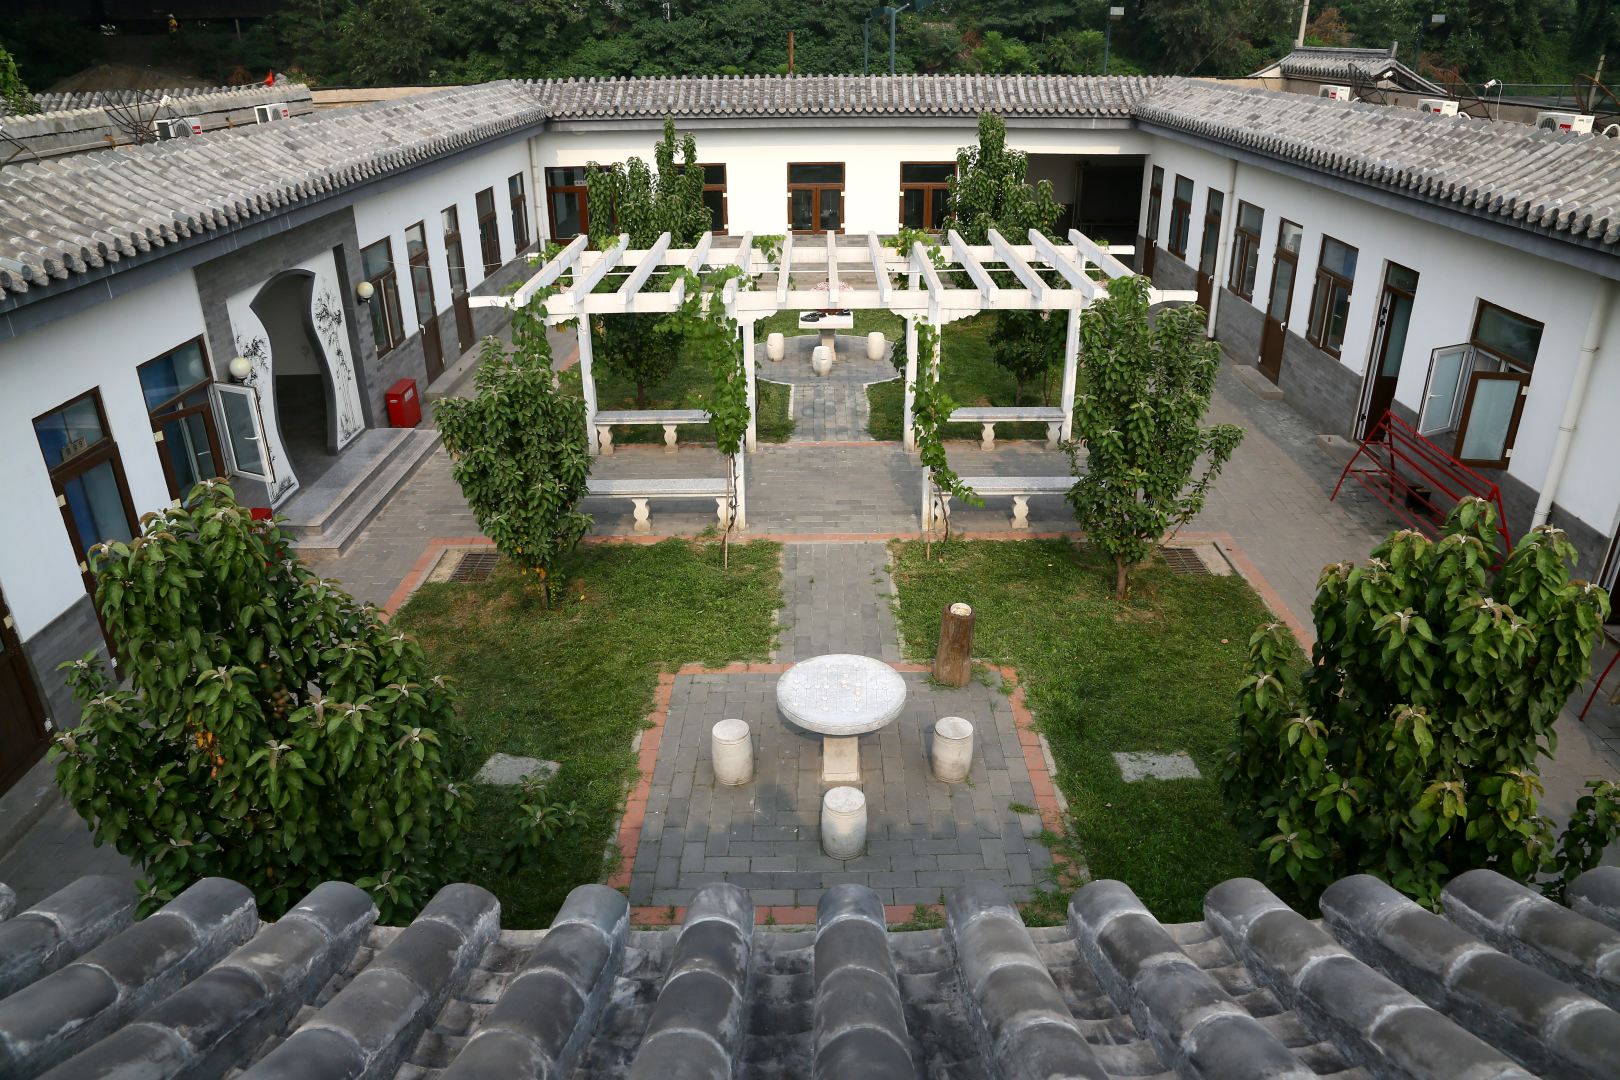
The courtyard carries deep cultural meaning. It represents the concept of tianren heyi (天人合一) – the harmony between heaven and humanity. The open sky above the courtyard connects the household to the natural world, while the enclosed walls provide protection and privacy.
The courtyard also reflects family structure. In a traditional siheyuan, the eldest generation occupies the main hall to the north, while younger generations live in side buildings. The courtyard is the shared space where family life unfolds – meals, gatherings, and daily activities.
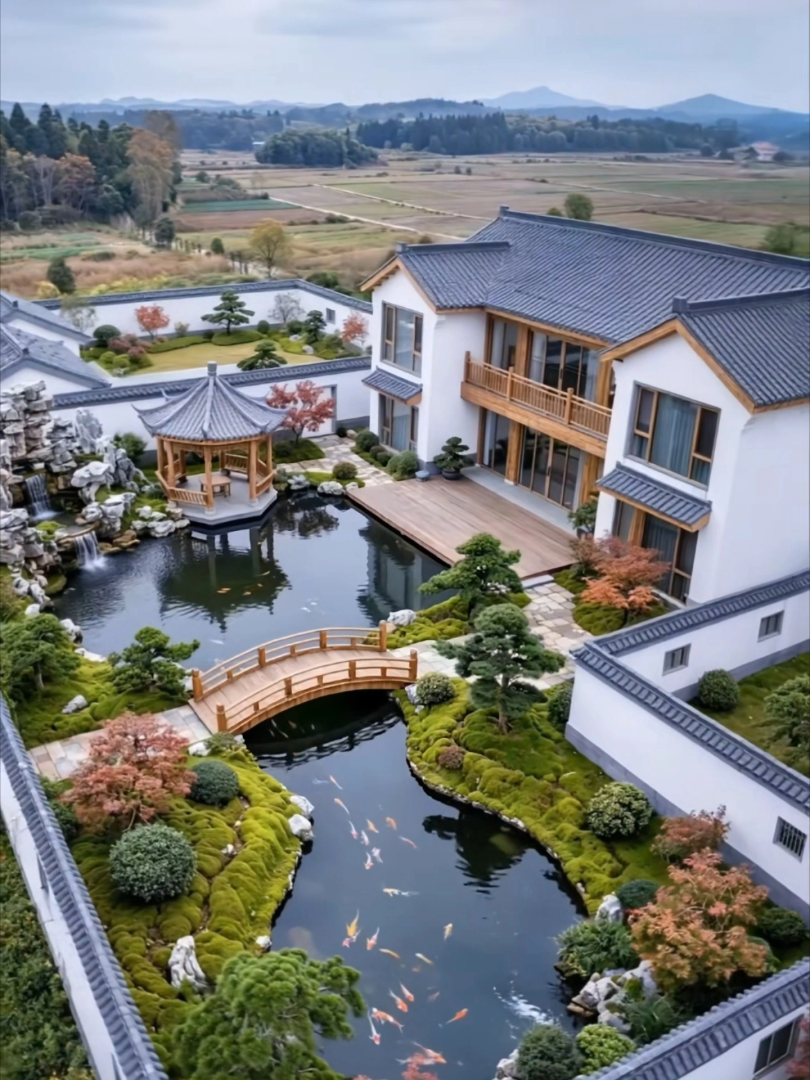
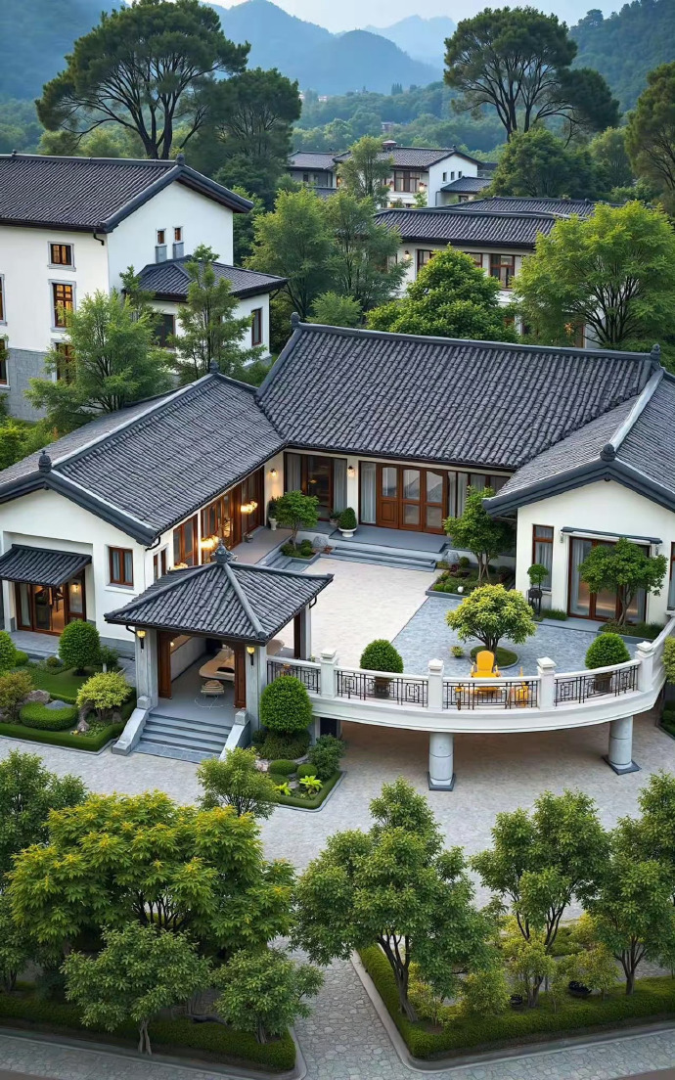
The courtyard and the roof are closely connected. The buildings surrounding the courtyard feature sloped roofs that overhang the courtyard edge, directing rainwater inward. Traditional Chinese roof tiles – whether glazed (Liuli wa) or unglazed (Qing wa) – are laid on these slopes to shed water efficiently.
The roof profile also affects the courtyard’s microclimate. Deep eaves shade the building perimeter, reducing heat gain. The tile surface reflects or absorbs solar radiation depending on the glaze and color. In this way, the roof and courtyard work together as an integrated environmental system.

Contemporary architects continue to reference the courtyard model in residential, cultural, and hospitality projects. The courtyard offers a way to combine density with privacy, natural ventilation with urban living, and traditional aesthetics with modern function.
For projects specifying Chinese architectural tiles or traditional roofing systems, the courtyard remains the spatial framework that gives the roof its context. Without the courtyard, the roof is just a covering. With it, the roof becomes part of a larger architectural language.
At Dannuo Gardens, we supply traditional Chinese roof tiles for courtyard houses, garden pavilions, and heritage projects worldwide. Contact us to discuss specifications and applications.