- Call Us :+86 13663796880
- Email :nicole@sfrooftile.com
- Working hours :24 hours a day
- Language :Chinese

Nicole Zhang
+86 13663796880
+86-379-63262958
nicole@sfrooftile.com
In a public park, a traditional pavilion offers visitors a place to pause and rest. Within a heritage garden or cultural attraction, it can become a distinctive visual landmark. In a private courtyard, it helps connect architecture, planting and outdoor living areas into a more cohesive landscape.
Traditional Chinese pavilions continue to feature in garden design, cultural tourism developments, rural landscape projects and private residential gardens. Despite the growing range of modern construction materials and landscape structures, this architectural form remains relevant because it combines practical use, visual character and cultural expression.
Rather than serving only as a sheltered resting place, a Chinese garden pavilion can influence how an outdoor space is organized, experienced and remembered.
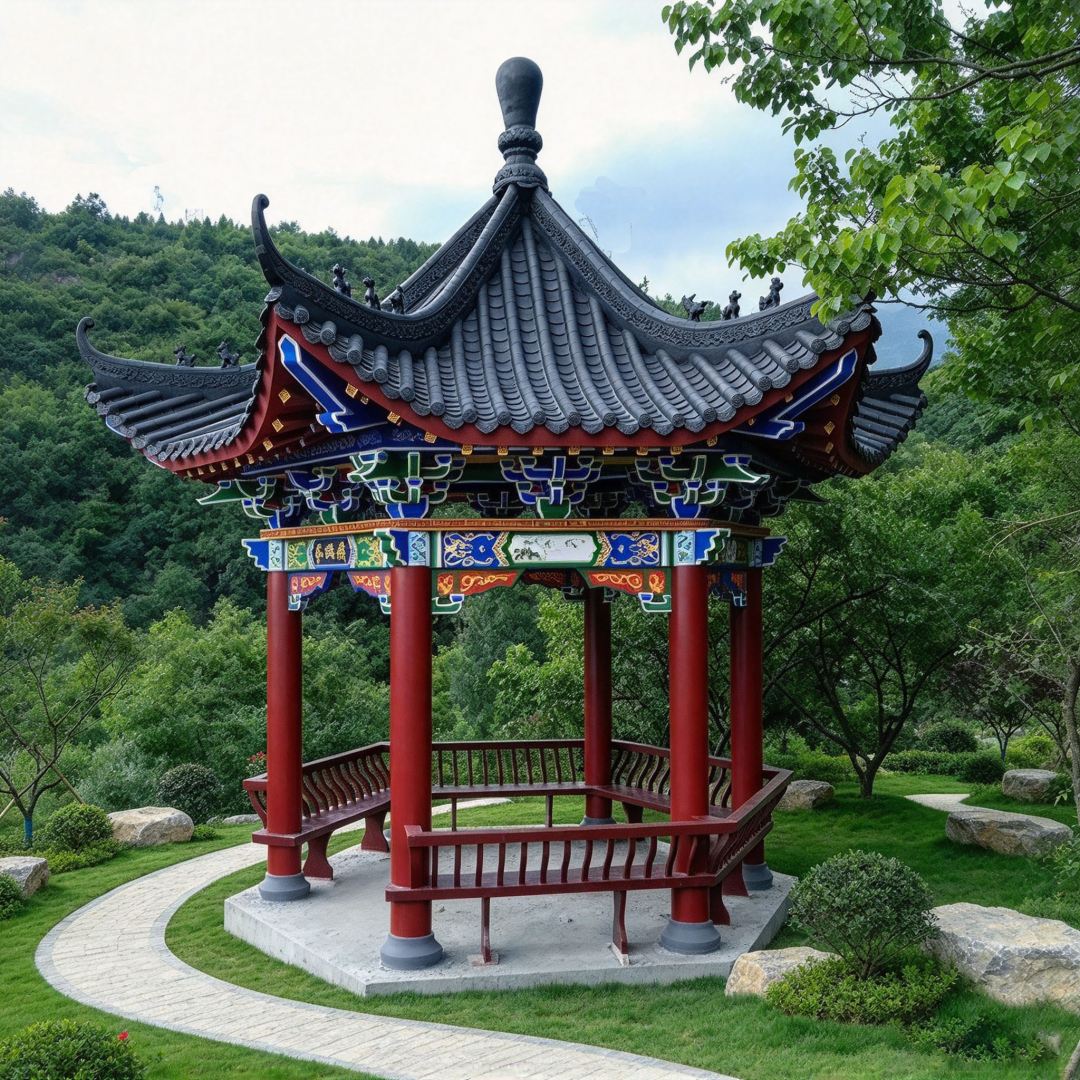
Unlike a shelter designed solely for shade, a traditional Chinese pavilion often plays an active role in the overall landscape composition.
By carefully considering its location, scale and roof profile, designers can establish visual relationships between the pavilion and surrounding trees, water features, stone paths and buildings. It may serve as a focal point in a long-distance view or provide a natural stopping place along a garden pathway.
Proportion, roof silhouette and material color are important considerations during the design process. When these elements are coordinated with the surrounding environment, the pavilion can feel like an integral part of the landscape rather than an isolated structure.
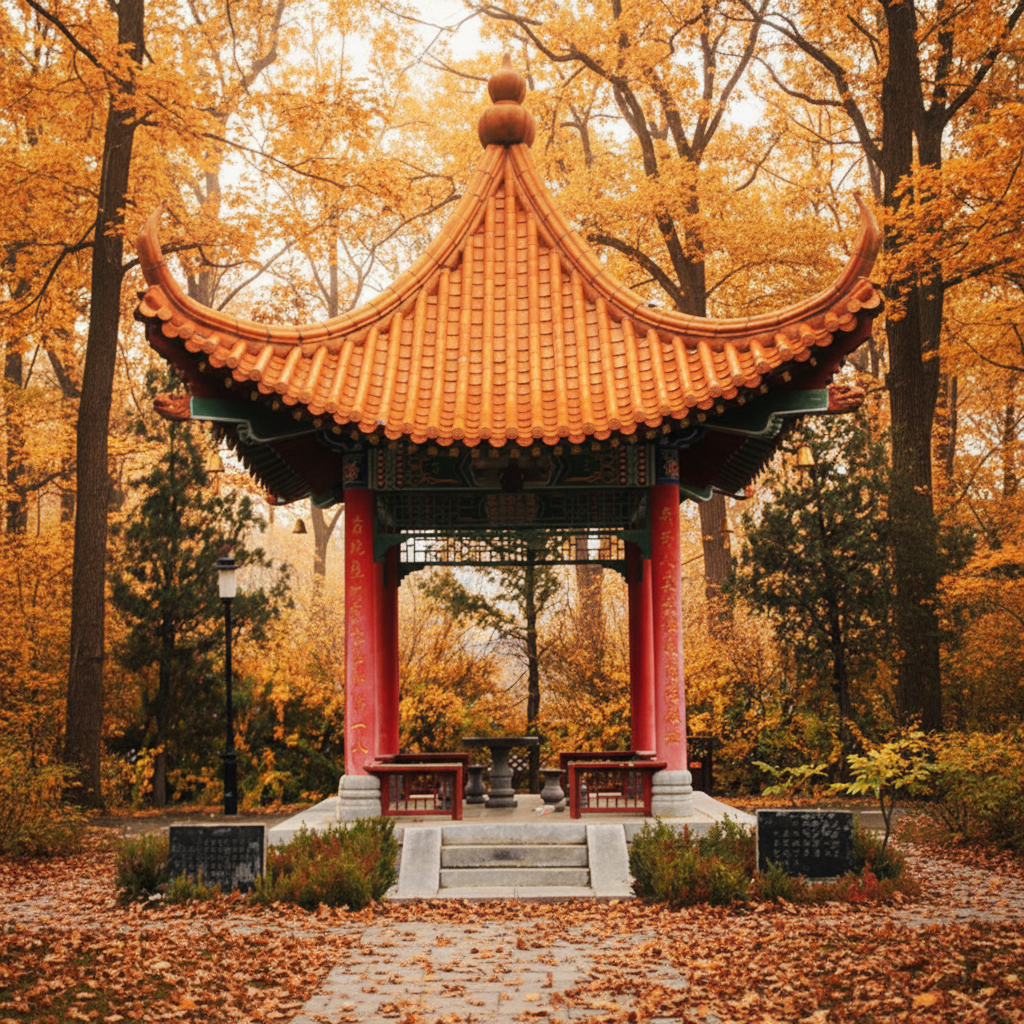
A garden pavilion defines a place where people can stop, relax and enjoy their surroundings. In public parks, village squares and private gardens, it can accommodate activities such as conversation, reading, informal gatherings and landscape viewing.
For parks and tourist destinations, pavilions can function as resting points along walking routes and provide attractive settings for photography. In residential gardens, they extend the usable outdoor area and create a designated space for family activities or quiet relaxation.
Compared with a completely open plaza, a pavilion introduces a sense of spatial definition through its roof and supporting columns while maintaining visual connections with the garden. Its comfort and usability depend on factors such as orientation, ventilation, shading and local weather conditions.
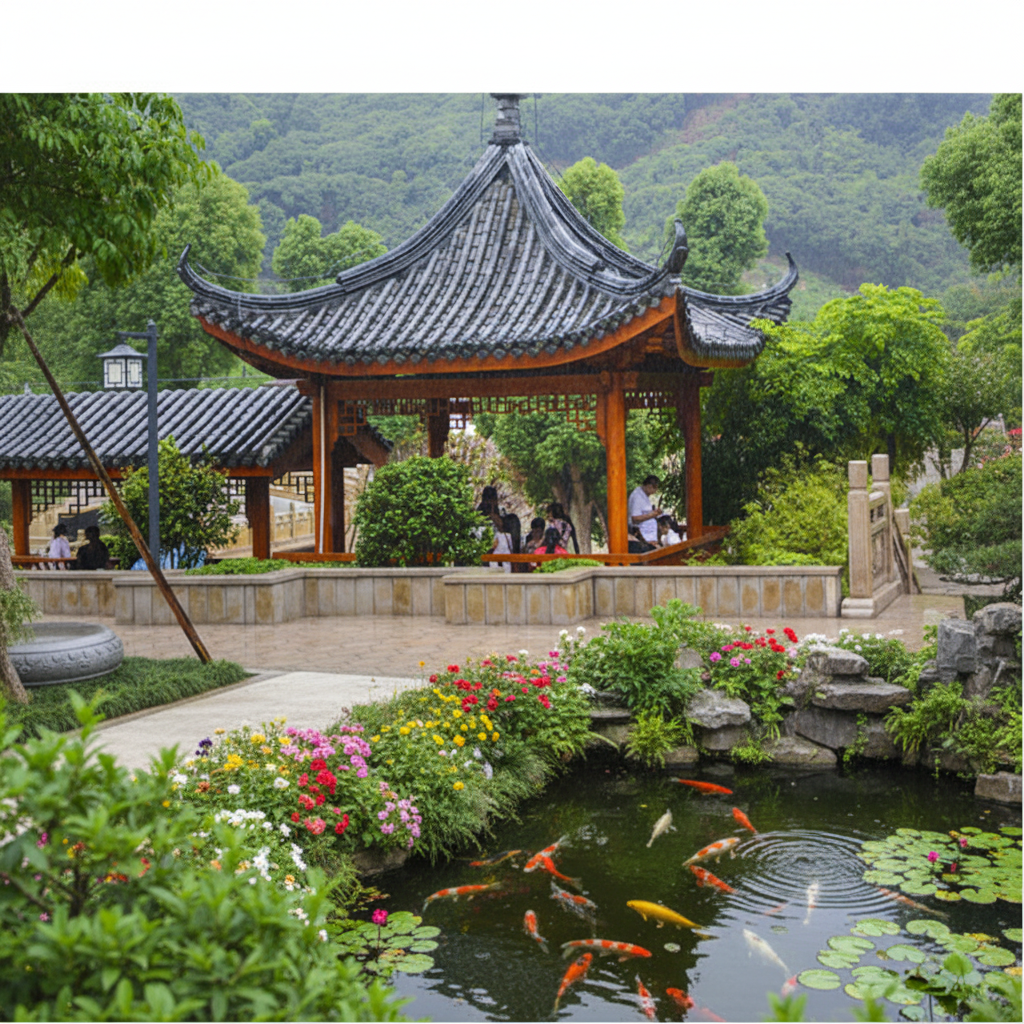
The architectural character of a Chinese pavilion often comes from its roofline, timber framework, columns, latticework and decorative details. Together, these features create a recognizable design language associated with traditional Chinese gardens and historic architecture.
In heritage destinations, traditional commercial streets, cultural parks and rural tourism developments, pavilions can help establish a distinctive sense of place. Designers can adapt their dimensions, structural arrangements and decorative elements to suit the project's cultural theme, site conditions and overall landscape concept.
The completed structure also depends on more than its visual design. Material selection, component fabrication, roofing details and on-site installation all influence the final result. Confirming dimensions, material specifications, structural requirements and site conditions at an early stage helps align the intended design with practical construction needs.
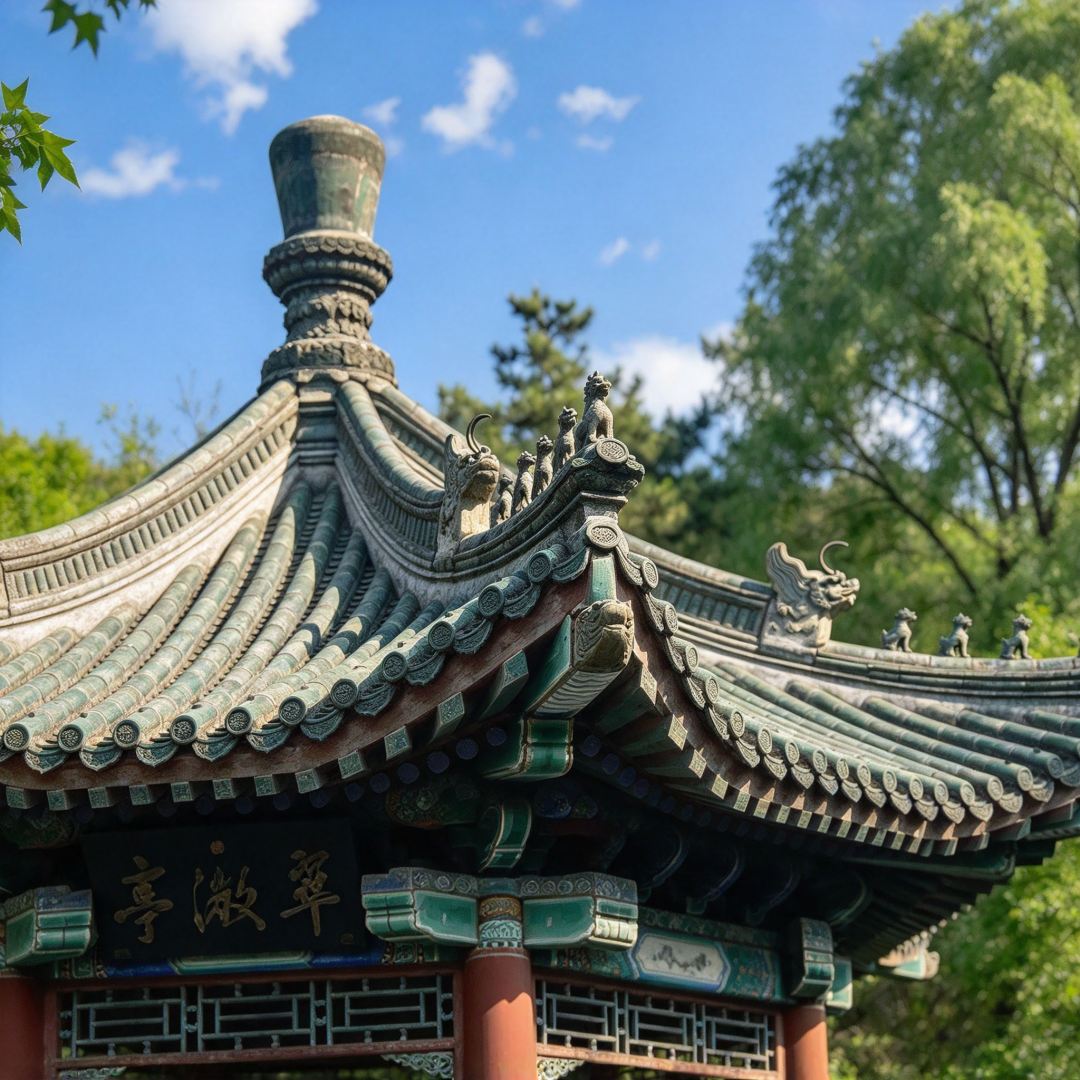
Traditional Chinese pavilions offer more than a sheltered outdoor space. They connect architecture with nature, support a range of outdoor activities and introduce traditional design elements into contemporary landscapes.
For architects, landscape designers and project planners, treating a pavilion as part of the overall spatial composition—not simply as a decorative feature—can help create a more coherent relationship between the structure, its surroundings and the people who use it.