- Call Us :+86 13663796880
- Email :nicole@sfrooftile.com
- Working hours :24 hours a day
- Language :Chinese

Nicole Zhang
+86 13663796880
+86-379-63262958
nicole@sfrooftile.com
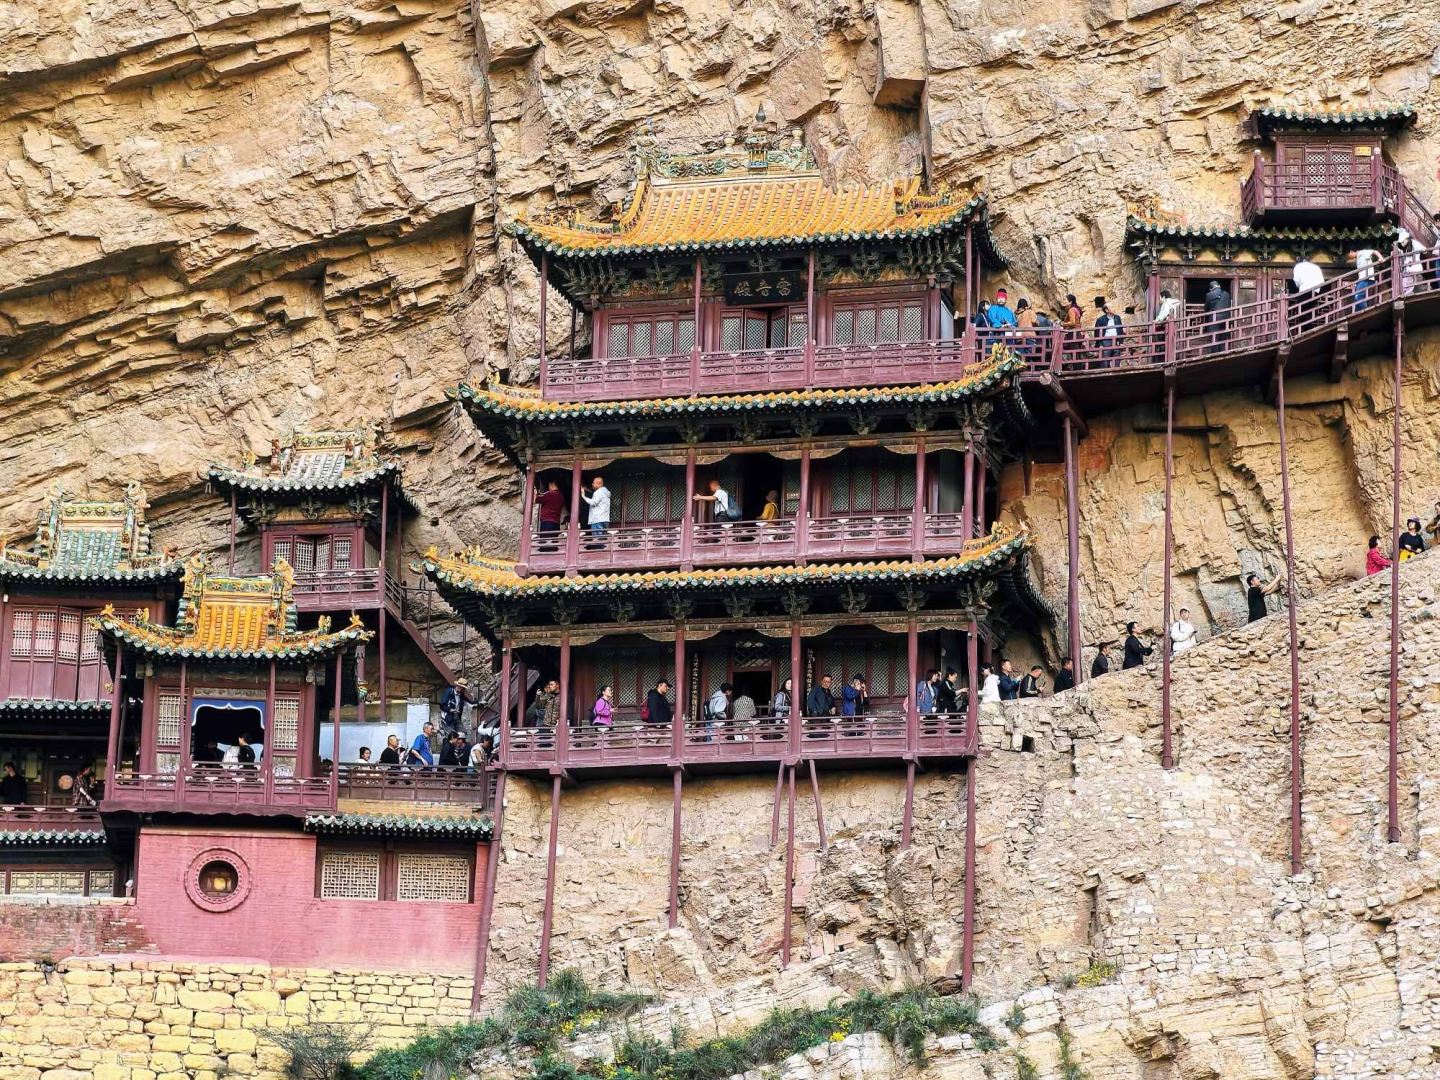
Perched upon the sheer cliffs of Mount Heng in Shanxi, China, stands one of the most remarkable examples of ancient Chinese architecture — the Xuankong Temple. Unlike ordinary buildings constructed on flat ground, this extraordinary timber structure is built halfway up a steep cliff, with halls, walkways, and pavilions extending above the valley.
With its suspended corridors and wooden halls attached to the mountain face, Xuankong Temple represents the exceptional craftsmanship and engineering knowledge of traditional Chinese timber architecture.
Originally constructed during the Northern Wei Dynasty, the temple has experienced numerous renovations throughout history while preserving its original structural principles. More than forty halls and pavilions are arranged in a staggered layout, combining the natural cliff environment with carefully designed wooden structures. Viewed from a distance, the complex appears like a three-dimensional painting naturally integrated into the mountain.
The most impressive feature of Xuankong Temple is its ability to remain stable for centuries despite exposure to wind, rain, and earthquakes. The secret lies in its unique support system, anchoring methods, and the ancient Chinese philosophy of building in harmony with nature.
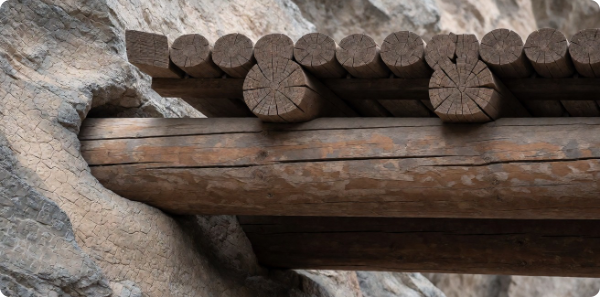
The pavilions of Xuankong Temple rely on a carefully designed framework of crossbeams. Instead of simply leaning against the cliff, these beams are inserted into specially carved sockets within the rock. The outer sections extend outward as cantilever beams to support the building, while the inner sections are deeply anchored into the mountain.
The timber components were traditionally treated with tung oil to improve resistance against decay, helping preserve the embedded sections over centuries. Through the use of mortise-and-tenon joints, the crossbeams and vertical pillars are connected together, allowing loads to transfer efficiently between the wooden structure and the rock foundation.
This design, often described as a system of partially embedded cantilever beams, demonstrates the ingenuity of ancient Chinese builders. Rather than creating a separate foundation, they used the mountain itself as a natural structural support.
Another remarkable aspect is the layered arrangement of beams and pillars. Vertical pillars stand on the crossbeams, while additional beams are placed above them, distributing the weight throughout the timber framework. This method reduces pressure on individual components and creates a stable balance between the building and the cliff.
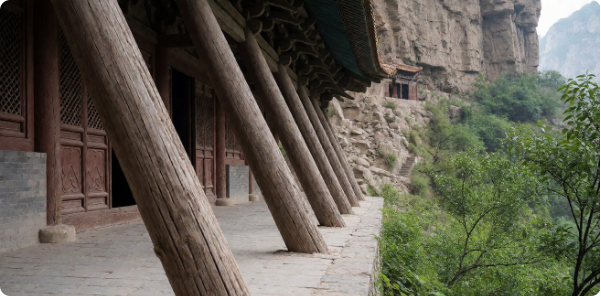
In addition to the embedded crossbeams, several wooden pillars support the structure against the cliff surface. Although these pillars appear to carry the entire weight, their main function is to improve stability and provide additional support.
The primary structural strength comes from the beams and joints firmly anchored into the rock. Together, the beams, pillars, and cliff face create a coordinated system where each element performs a specific role.
The rock foundation of Mount Heng consists mainly of hard limestone. After the sockets were carefully carved into the cliff, the wooden beams were secured in place, providing resistance against both pulling and sliding forces. Through generations of practical experience, ancient craftsmen developed construction methods that achieved remarkable stability without modern engineering equipment.
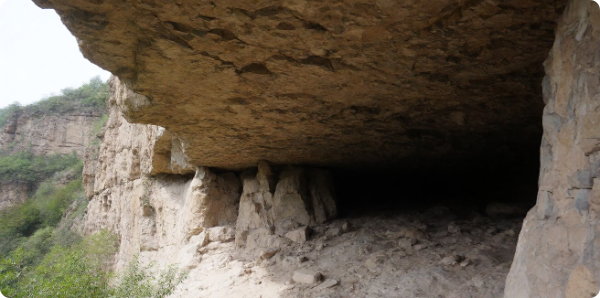
The location of Xuankong Temple is another example of traditional Chinese architectural wisdom. The temple was built within a natural recess of the cliff, where an overhanging rock formation provides protection similar to a natural roof eave.
This natural shelter helps reduce exposure to rain, snow, and flowing water while also reducing the impact of strong winds. The recessed cliff environment creates a more stable condition for the suspended timber structures.
Instead of trying to overcome nature through massive construction, ancient Chinese builders adapted their designs to the existing landscape. This approach reflects an important principle of traditional Chinese architecture — creating harmony between human structures and the natural environment.
The support and anchoring systems of Xuankong Temple demonstrate the remarkable achievements of ancient Chinese construction techniques. Through the combination of timber craftsmanship, structural balance, and careful site selection, the builders transformed a seemingly impossible location into a lasting architectural masterpiece.
Every embedded beam and precisely fitted joint reflects the experience of ancient craftsmen. Xuankong Temple is not only a historic religious building but also a valuable example of Chinese architectural engineering and heritage preservation.
When looking at this cliffside temple suspended above the valley, we can see that true architectural wisdom does not always come from overpowering nature. Instead, it comes from understanding natural forces and using them intelligently — a principle that continues to inspire architects and designers today.