- Call Us :+86 13663796880
- Email :nicole@sfrooftile.com
- Working hours :24 hours a day
- Language :Chinese

Nicole Zhang
+86 13663796880
+86-379-63262958
nicole@sfrooftile.com
Precision manufacturing, standardized components, and accelerated on-site assembly are redefining how landscape architects specify traditional-style garden structures.
The global outdoor landscaping structures market is projected to reach USD 4 billion by 2032, growing at a compound annual rate of 5.3% from USD 2.9 billion in 2026. Within this expanding sector, modular wooden gazebos—particularly those designed in traditional Oriental styles—are emerging as a preferred specification for landscape architects, resort developers, and heritage restoration contractors. The driver is not simply aesthetic preference but a fundamental shift in how timber structures are engineered, fabricated, and installed.
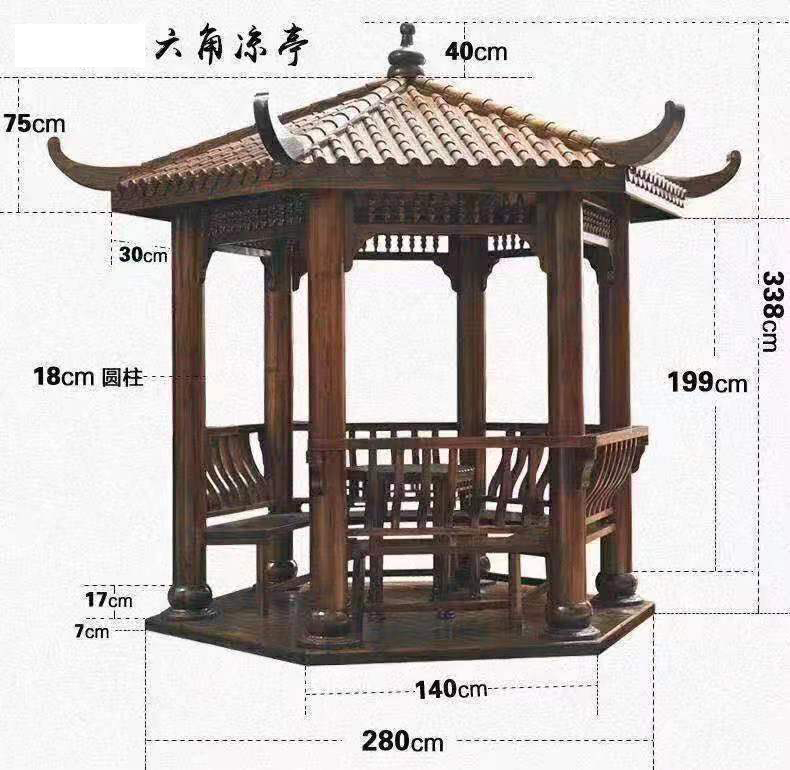
Traditional wooden gazebos have historically been constructed on-site, with timber framed and assembled by skilled carpenters over days or weeks. The modular approach replaces this with factory-based precision manufacturing. China continues to dominate global production of wooden gazebos.
The sector has evolved beyond basic woodworking into precision-engineered outdoor structures. Factories now integrate CNC machining, automated coating systems, and modular assembly lines to ensure dimensional accuracy. Components are pre-cut, pre-drilled, and pre-finished before leaving the factory, arriving on-site as kits that require only assembly rather than fabrication.
This industrialized approach enables consistent output of 200–500 square meters per batch, making modular suppliers suitable for developers, landscape contractors, and retail distributors.
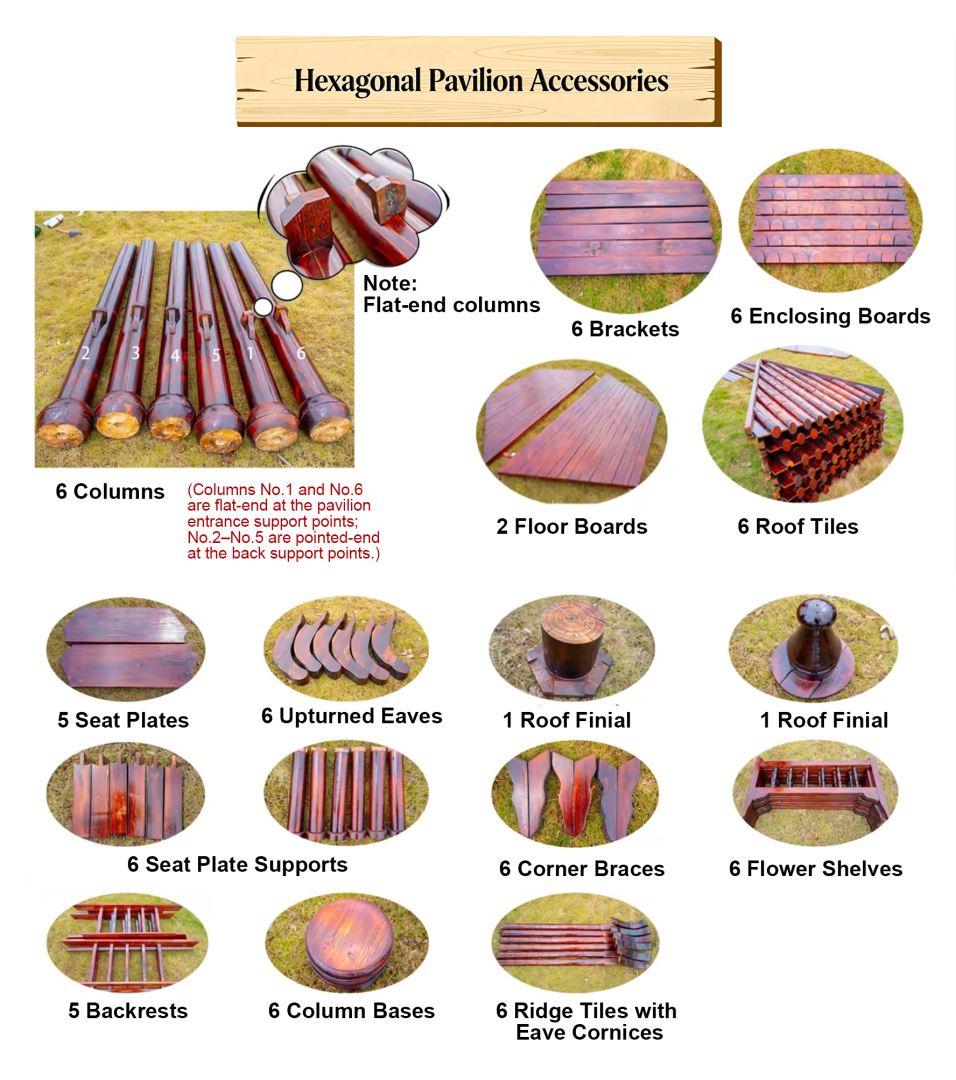
Modular wooden gazebos destined for Oriental landscape projects are typically manufactured from specific timber species selected for outdoor durability. Common materials include:
- **Cedar** – naturally rot-resistant, lightweight, with dimensional stability under moisture fluctuation
- **Scotch pine and Mongolian Scotch pine** – heat-treated for weather resistance, with coatings applied for additional protection
- **Teak** – specified for premium applications requiring extended service life in exposed conditions
Treatment processes are critical to performance in outdoor environments. Heat-treated wood undergoes thermal modification that alters the cellular structure, reducing moisture absorption and improving resistance to decay and pests. Pressure-treated timber receives a preservative treatment throughout the section, with some products carrying lifetime treatment guarantees. For coastal or high-humidity applications, suppliers may specify PA-coated roofing membranes, sealed joints, and corrosion-resistant fasteners.
The defining characteristic of modular wooden gazebos is the prefabricated panel system. Floor, walls, and roof are supplied as pre-fabricated panels, which significantly simplifies on-site installation. Pre-cut, pre-drilled components with detailed instructions allow installation in 2–4 hours without professional help in many configurations.
Assembly time reductions of 25% compared to traditional gazebo construction. This acceleration is particularly valuable for landscape projects operating on fixed construction timelines tied to seasonal installation windows.
The challenge for modular systems has historically been aesthetic limitation—standardized components often producing generic outcomes. Contemporary modular wooden gazebos address this through precision molding and design software that replicates traditional Oriental architectural features.
Oriental-style modular gazebos typically incorporate:
Modular wooden gazebos are specified across a range of Oriental landscape project types:
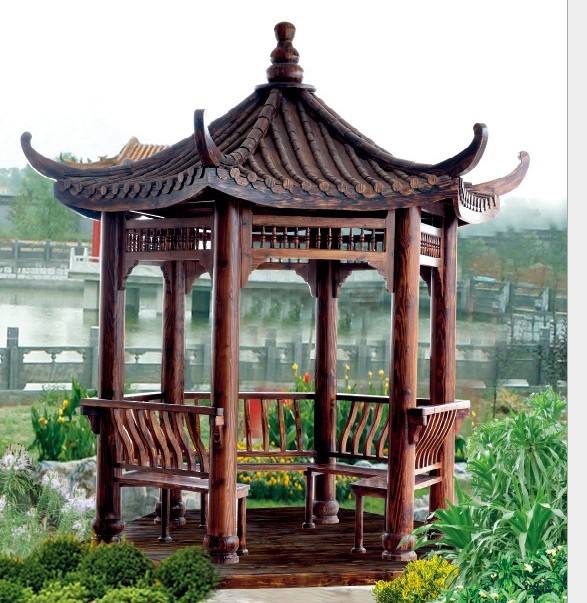
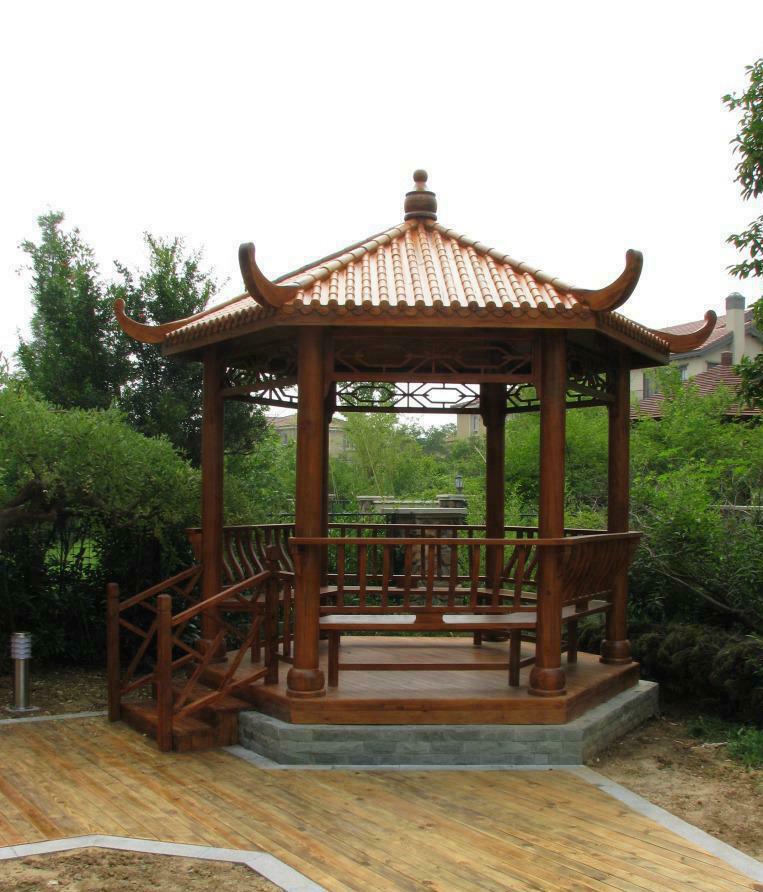
Modular wooden gazebos represent a convergence of precision manufacturing, standardized timber treatment, and traditional Oriental design vocabulary. The pre-engineered approach reduces on-site labor through prefabricated panel systems, and provides regulatory documentation that simplifies permitting and procurement. For landscape architects and developers specifying Oriental-style garden structures, modular systems offer a practical alternative to site-built construction—without compromising the curved eaves, pagoda profiles, and decorative detailing that define the aesthetic tradition.